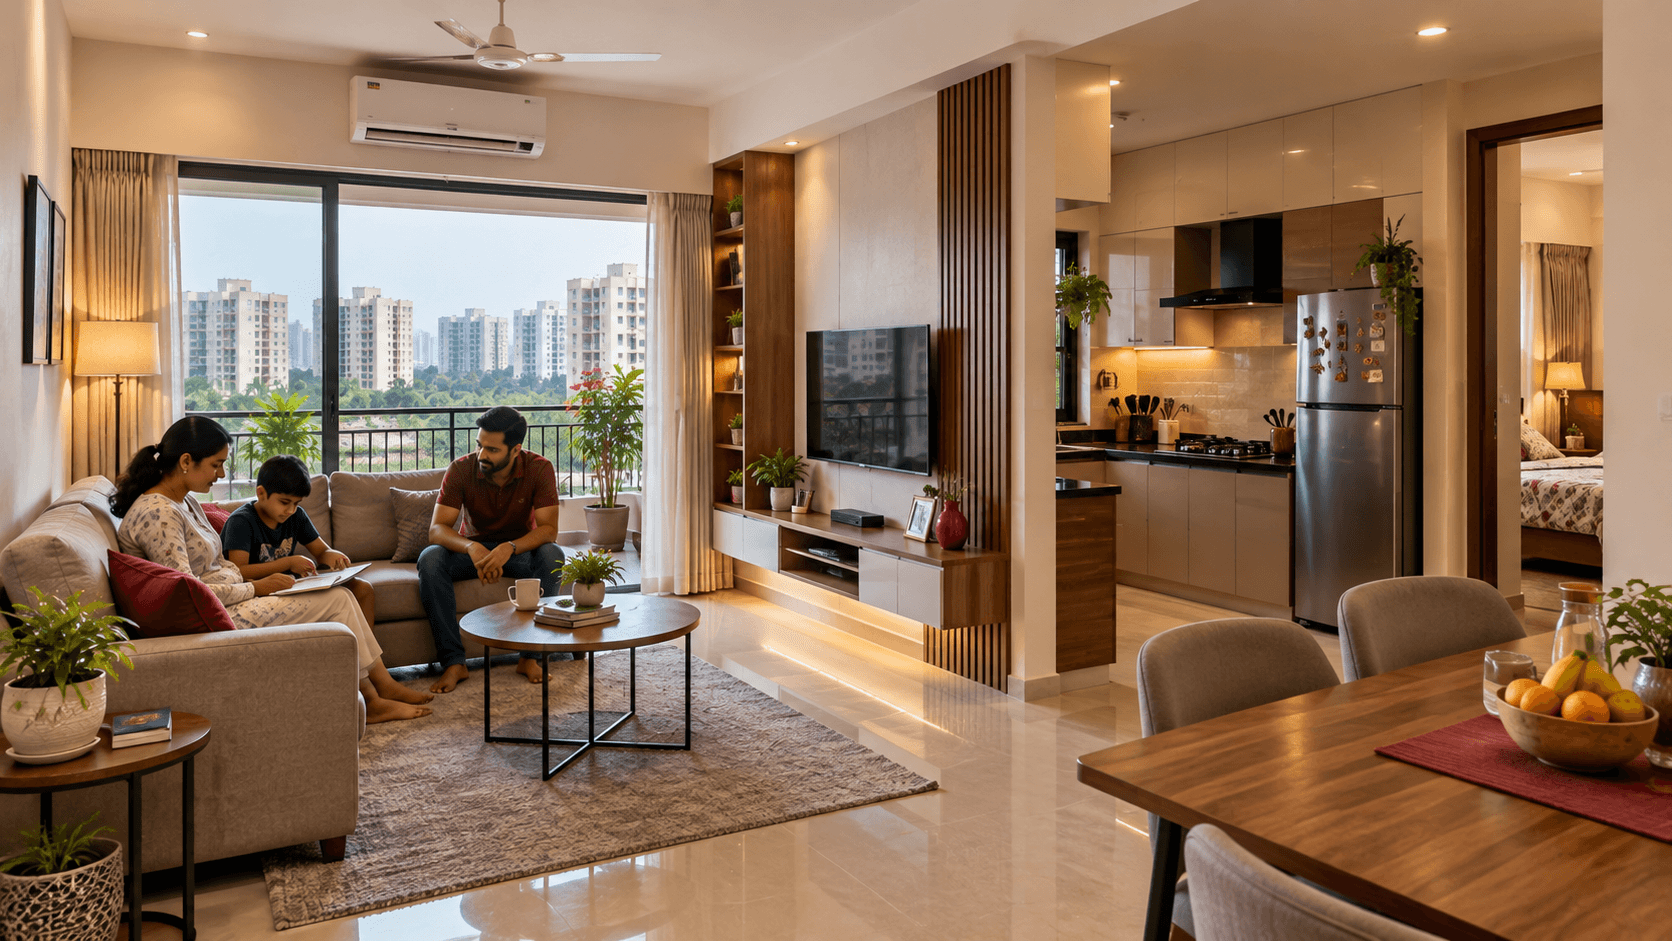
Two developments carry our entire 2,50,000 sq. ft. pipeline: a landmark high-rise and an exclusive gated community, both on land we already own.
The Pipeline
Land secured. Design underway.
Because both sites sit on parcels from our own land bank, these projects are not waiting on acquisition or financing to begin. That is what allows us to commit to timelines with confidence, and why our upcoming pipeline is a plan rather than an ambition.
Upcoming, Project 01
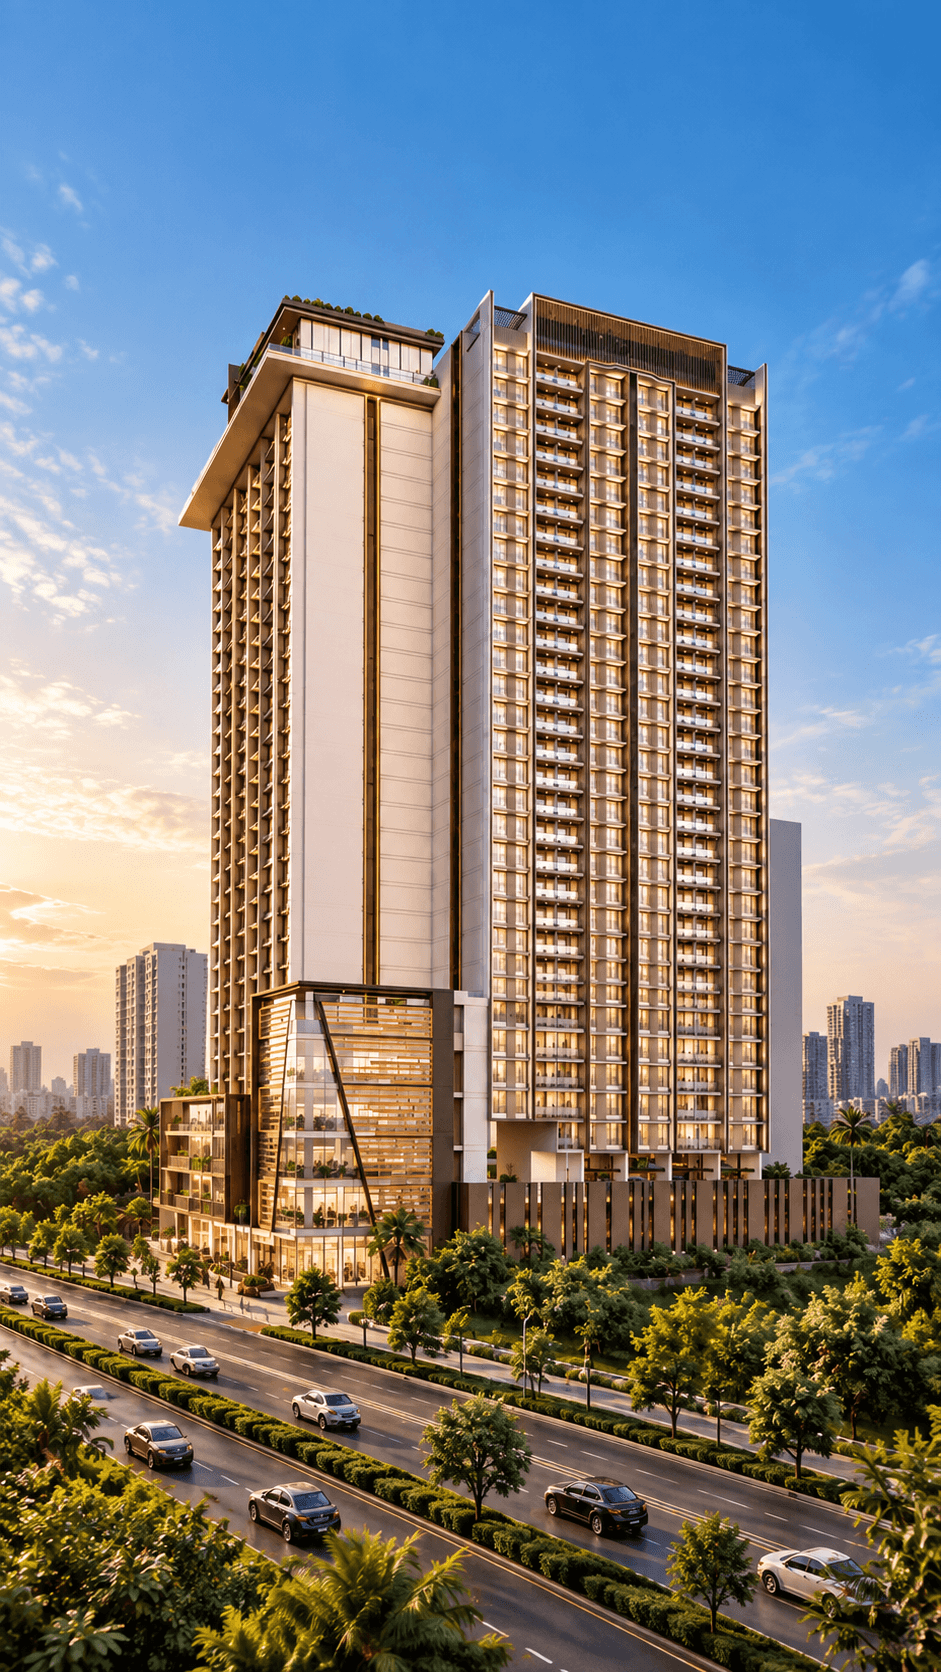
Kaushik Heights
A landmark vertical development featuring modern architecture, advanced engineering and top-tier community amenities, approximately 2,17,000 sq. ft. of premium constructed area.
Project 01, Details
A premium high-rise, engineered for the long term.
Kaushik Heights is designed as the reference point for vertical living in Mira Road. The format is a premium high-rise residential tower; the intent is a building that still reads as premium a decade after handover, which means the money goes into structure, services and daylight before it goes into the lobby.
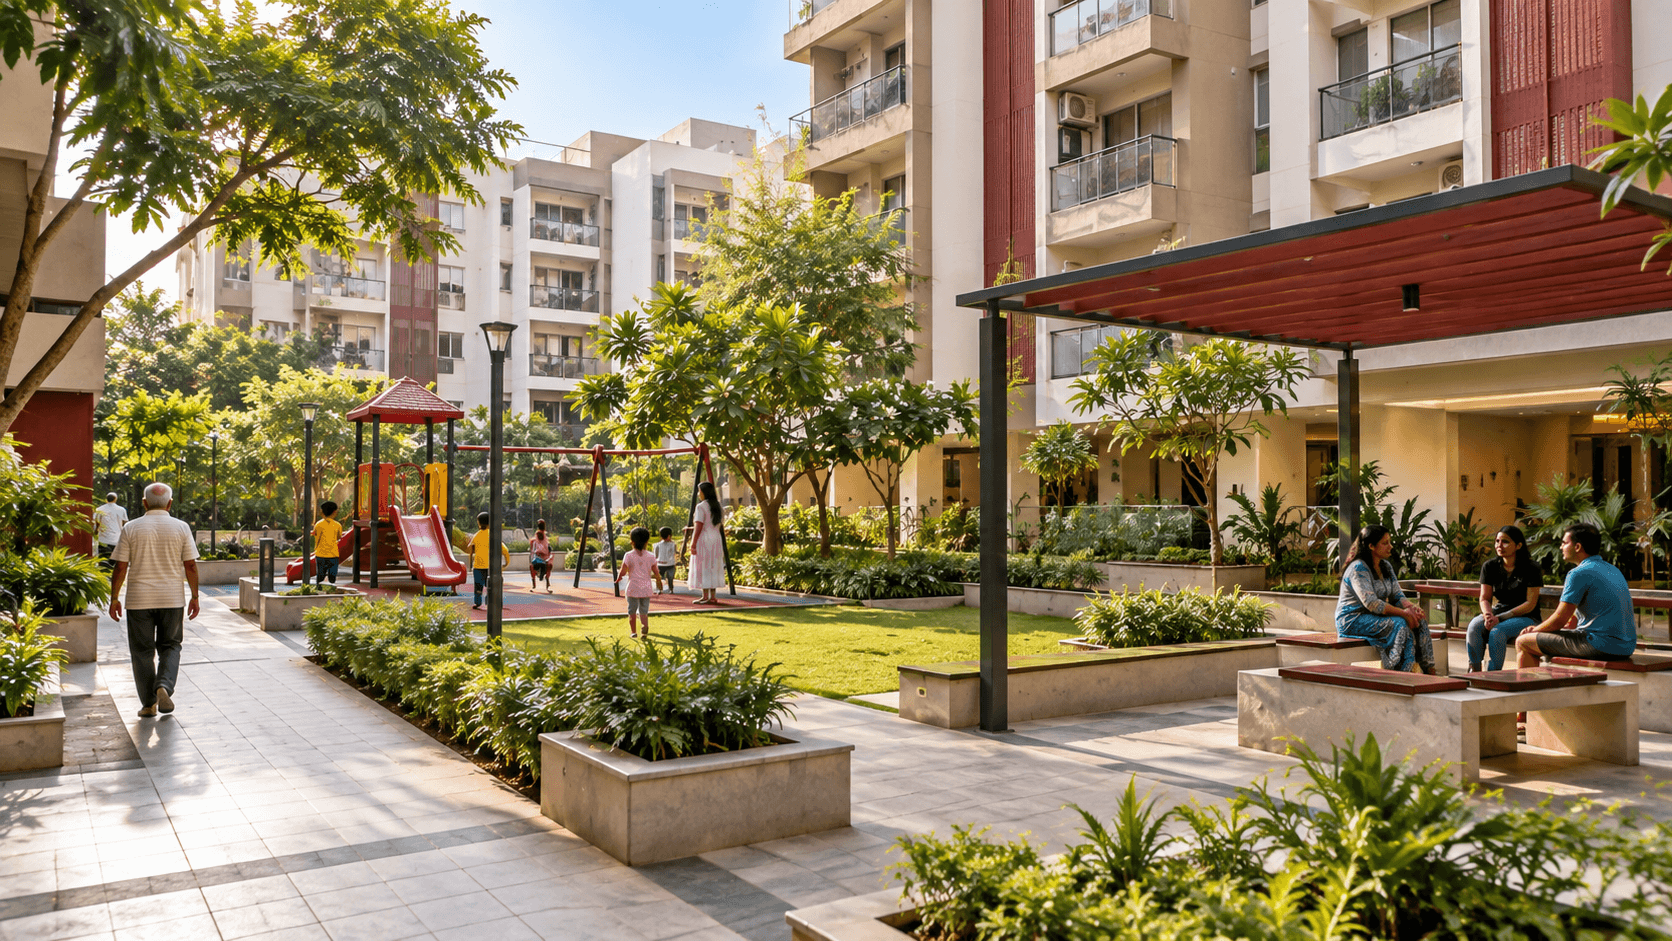
Top-tier community amenities planned around daily use rather than brochure count: clubhouse, landscaped deck, fitness and childrens play.
Architecture
Modern elevation with deep balconies, cross-ventilated planning and a service core positioned to keep habitable rooms on the daylight face.
Development Vision
A landmark that raises the standard for the neighbourhood, and demonstrates what our redevelopment clients can expect from us.
Upcoming, Project 02
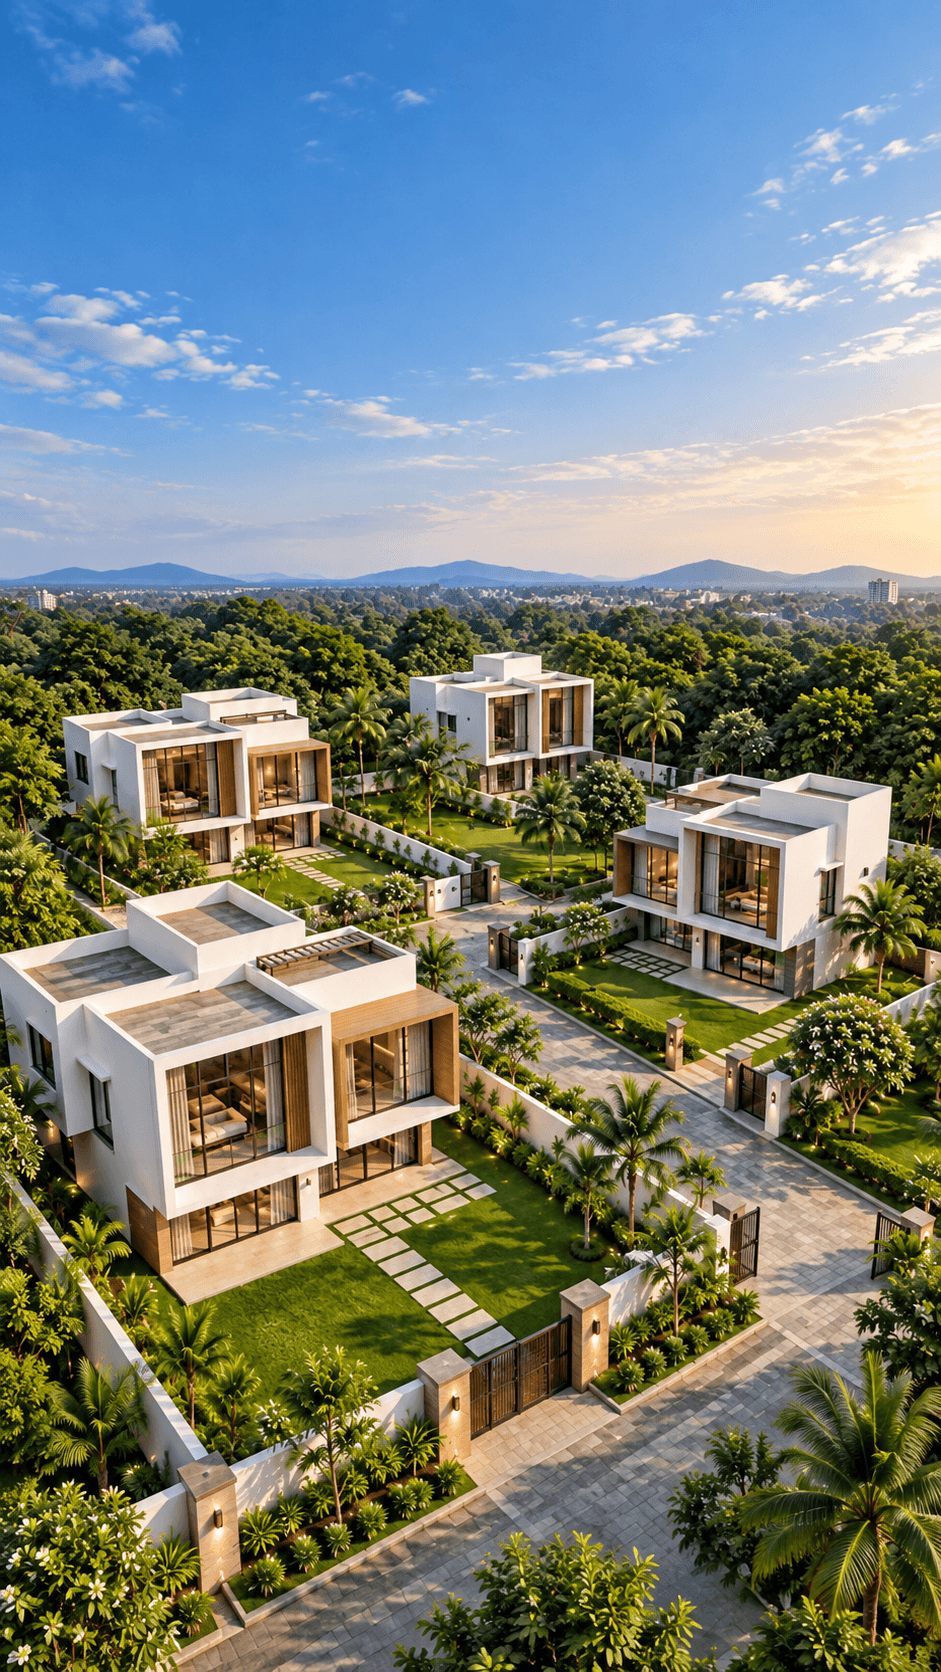
Kaushik Villas
An exclusive gated community of independent premium bungalows and luxury row houses, a niche, high-end development showcasing our expertise in space planning, landscaping and luxury infrastructure.
Project 02 · Details
Low density, high specification.
Kaushik Villas is deliberately small. An exclusive gated community of independent premium bungalows and luxury row houses, planned so that landscape, privacy and infrastructure are designed together from the first drawing rather than fitted around the buildings afterwards.